
最新动态

从 "黑" 到 "绿":一家 1958 年的焦炭厂,长出 140 亿的氢能园区
"山东潍坊,有一家 1958 年建厂的传统焦炭企业。近 70 年后,在它的土地上,长出了一座总占地约 1460 亩、总投资近 140 亿元的氢动力产业园 ——16 栋生产厂房、科研中心、服务中心共 19 栋高端建筑。老工业企业的转型,从来不是拆掉重来,而是在同一片土地上,一步一步把未来 ' 长' 出来。"
这家企业,是潍焦集团。这座园区,是大驰创新担纲设计的潍氢动力产业园。
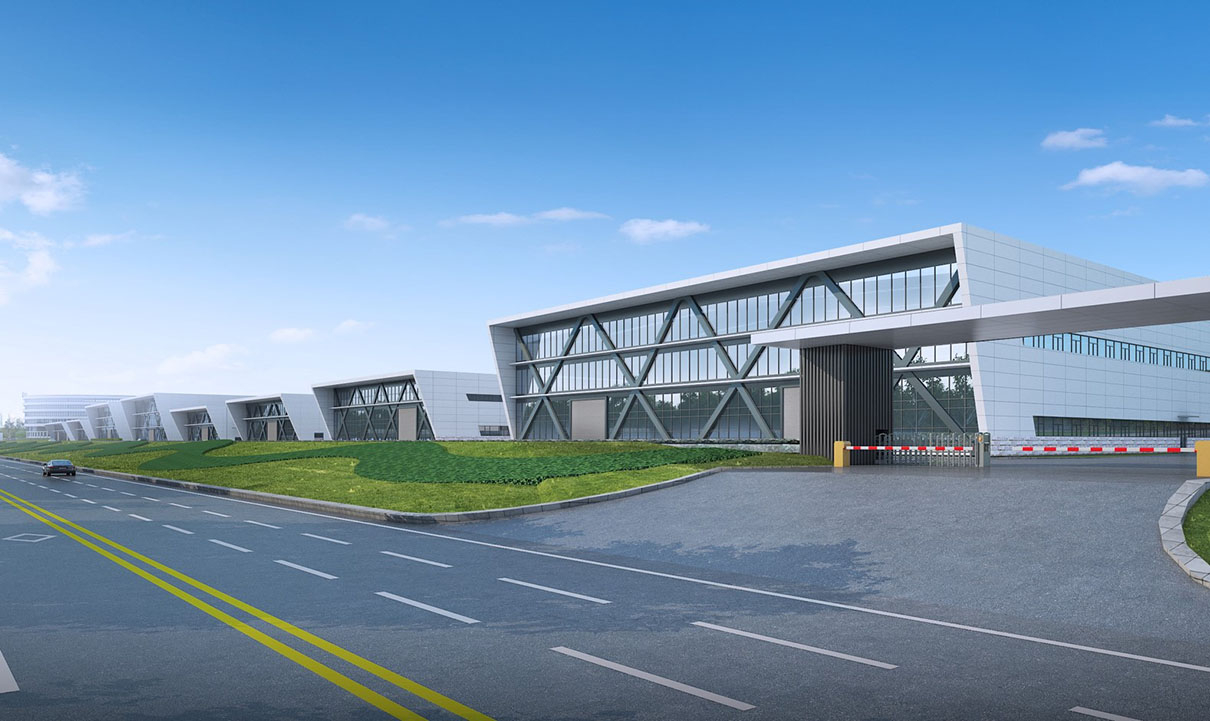
一、三次转身:焦炭、煤化工,与氢
潍焦的故事,是中国老工业基地的浓缩版。
1958 年,传统焦炭生产 —— 那个时代的主角,也是 "黑" 与 "重" 的代名词;数十年后,向现代煤化工转身,完成了第一次升级;而这一次,是第三次:进军氢能与高端制造—— 聚焦高端制造、智能制造、人工智能、汽车高端零部件及高端机械加工。
转型的本质不是 "转行",而是同一片土地上的战略升维:从卖资源,到卖材料,再到卖技术与制造能力。
但战略升维有一个物理前提 ——旧的空间装不下新的战略。焦炭时代的厂房,是给卡车和料仓的;氢能与高端制造时代的园区,是给实验室、洁净产线和全球客户的。空间不升级,战略就是一句挂在墙上的口号。
二、1460 亩的空间账:19 栋建筑怎么排?
大驰创新接手设计时,任务书的难点不在 "盖楼",而在 "排兵布阵"—— 一座近 140 亿投资的园区,每一栋建筑的位置都在回答一个战略问题。
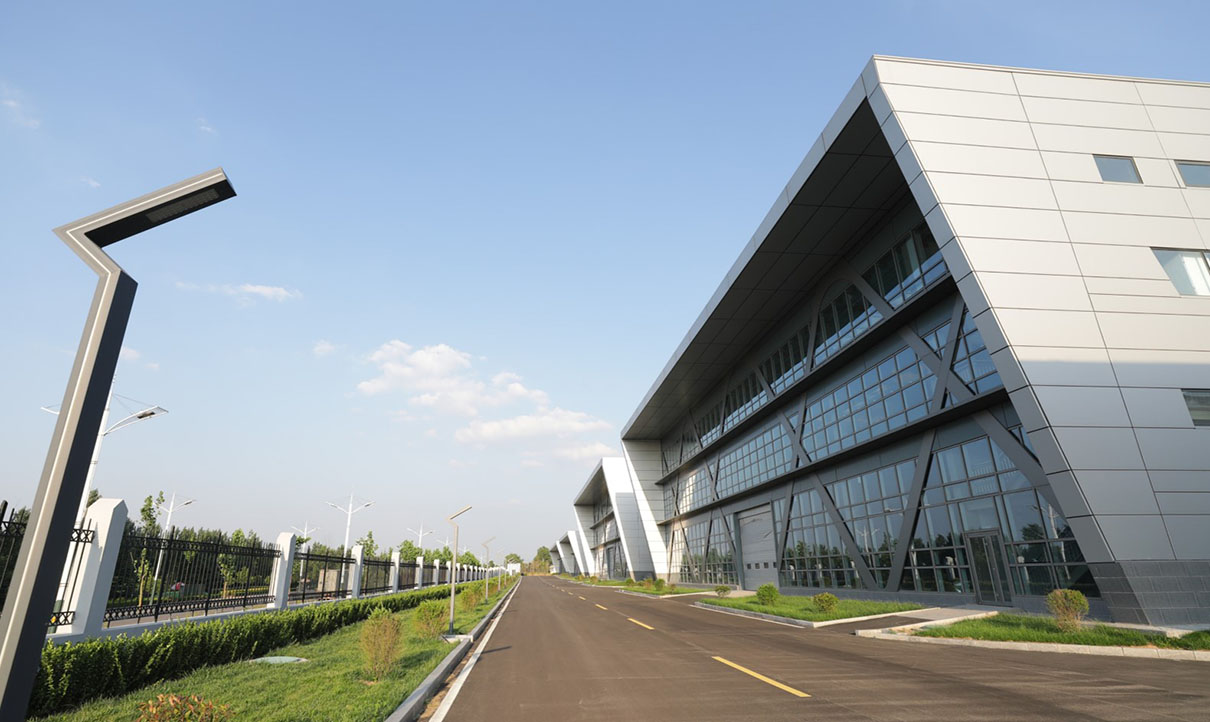
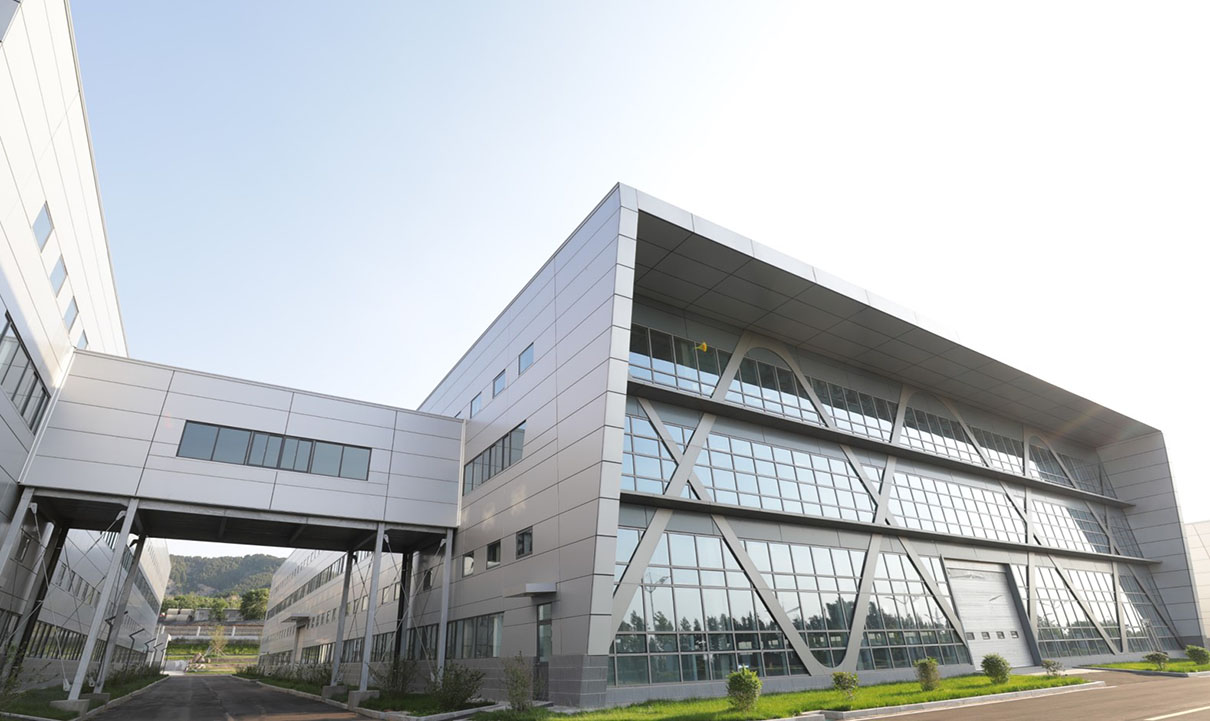
最终落定的方案:
16 栋生产厂房:聚焦高端制造与智能制造,形成完整的产业载体
科研中心 + 服务中心:研发与服务嵌在制造腹地,缩短 "从实验到产线" 的距离
危废仓库:环保设施与生产建筑同等级规划 ——环保不是补丁,是园区的标准配置
会议室、超市等生活配套:园区即社区,产研配套自成体系
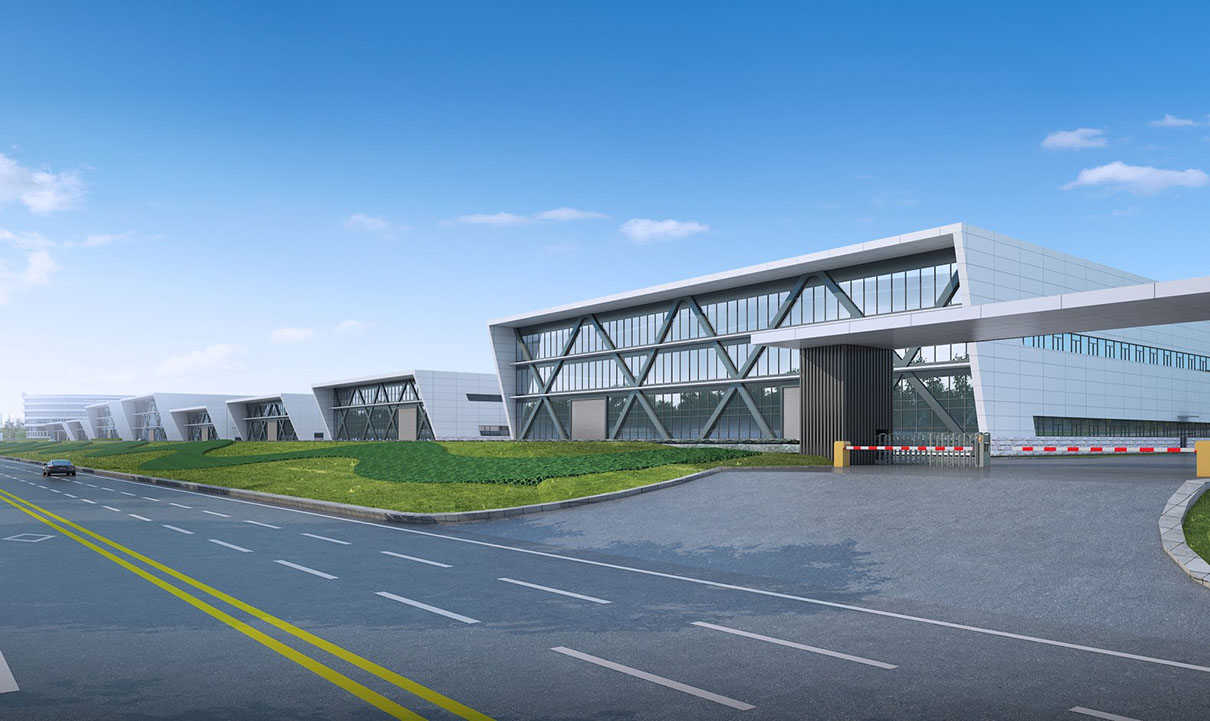
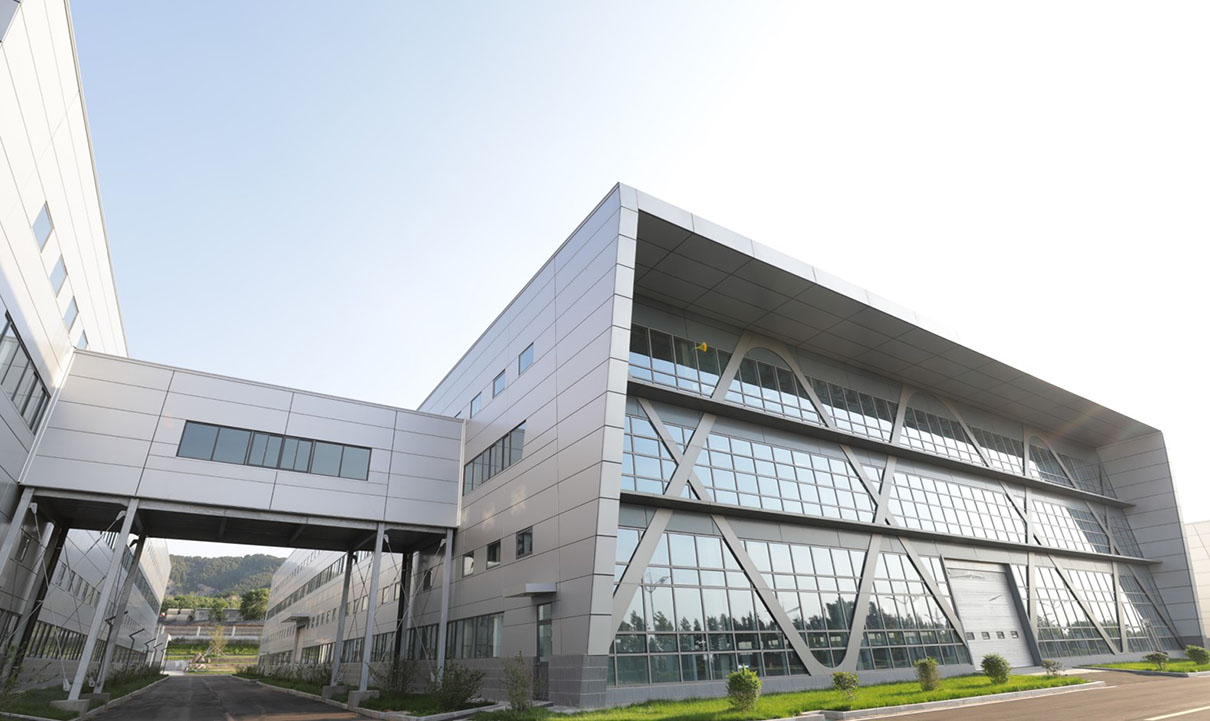
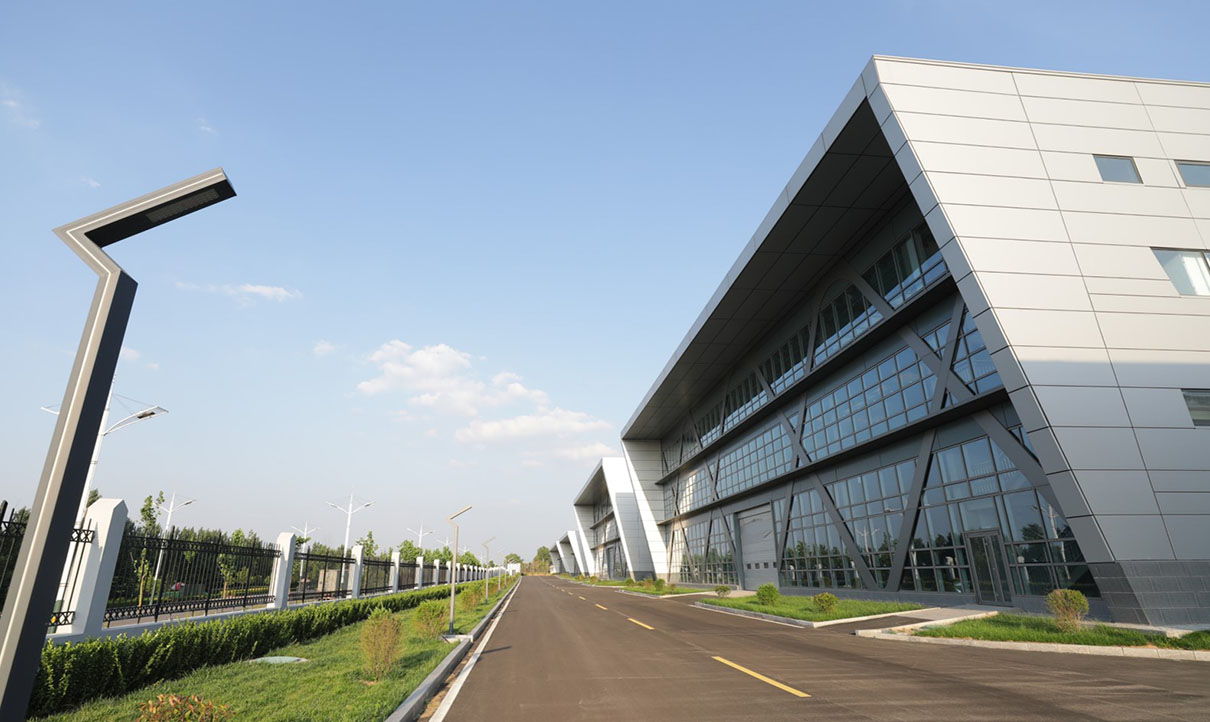
建筑形象上,团队选择了 "现代克制" 的路线:银灰色金属界面搭配通透玻璃,硬朗的工业力量感,清晰的城市界面。
"项目兼顾效率与形象,强调工厂布局与未来扩展的适配性"—— 这句写在设计说明里的话,翻译成企业家听得懂的语言是:园区要能装下今天的产线,也要能装下五年后的新赛道。
三、空间即战略:转型企业为什么更需要 "显形"?
大驰创新创始人张驰(上海交通大学、浙江大学特聘讲师,智能制造畅销书《三体智能革命》联合作者)在书中和近年授课里反复强调同一个判断:智能化首先是战略命题,其次才是技术命题。
放到园区设计上,这句话有下半句:战略需要显形,显形的载体是空间。
一座氢能产业园建成之日,就是企业战略的 "公开发布会"
政府来看:看到的是老工业区转型升级的决心,是新旧动能转换的样本
客户与伙伴来看:看到的是进入高端制造赛道的实力与长期主义
人才来看:看到的是平台,是 "我在一个有未来的产业里工作"
银行与资本来看:看到的是资产的质量与叙事的可信度
近 140 亿的投资,最大的回报不只是产能,而是战略被所有人看见、并相信。
四、过去有地方可去:3200 平方米里的 1958
转型故事还有一个容易被忽略的注脚。
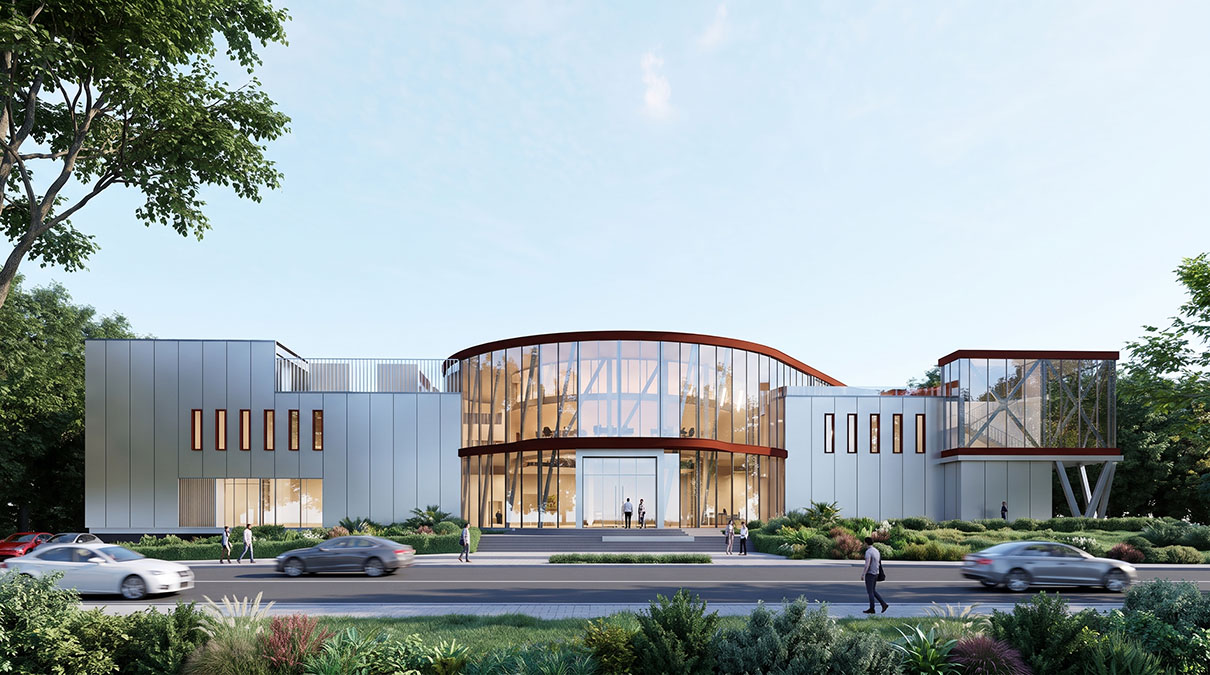
在同一片土地上,大驰创新还设计了一个 3200 平方米的潍焦工业文化研学基地—— 系统展示潍焦从 1958 年传统焦炭到现代煤化工的转型历程,融合非遗元素,开设 "煤化工原理探秘" 等特色课程。
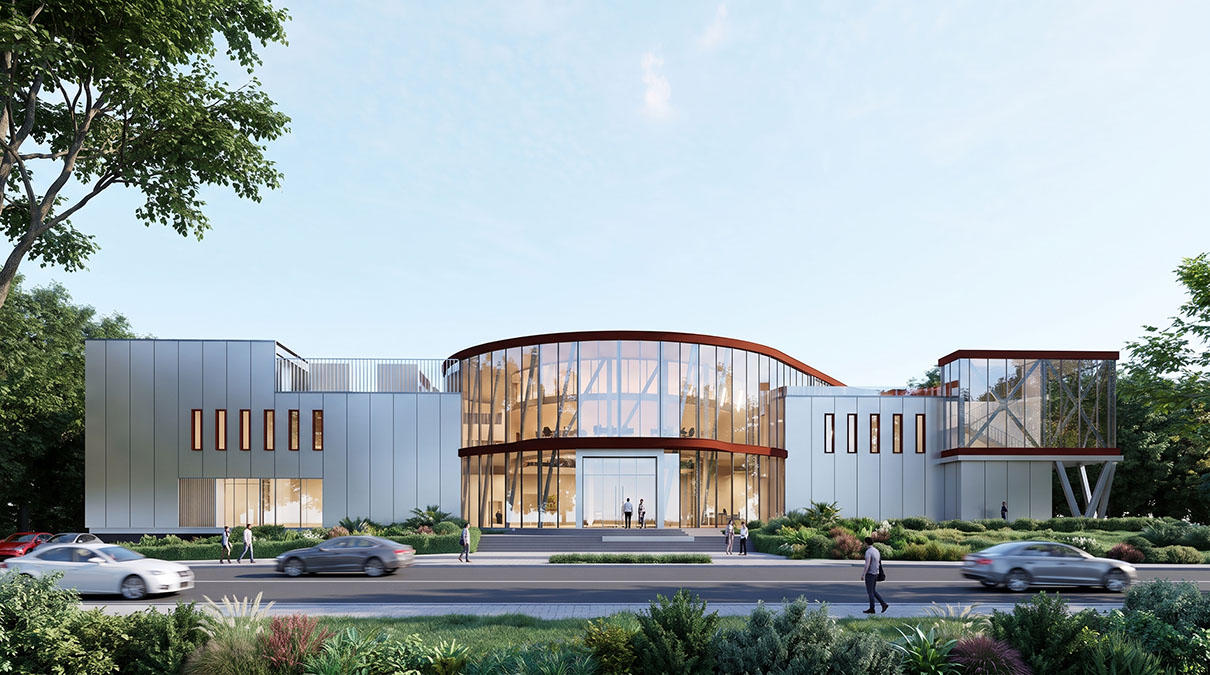
数据是扎实的:作为潍坊市工业研学示范点,这个 3200 平方米的空间,已交付460 场特色课程。
一家冲向氢能未来的企业,认真收藏着自己的 1958。
这不是怀旧,这是转型企业的完整叙事:新园区让世界看见未来,老记忆让员工记住来路。两者相加,才是一家近 70 年老厂最完整的品牌资产。
五、写在最后:转型的终点,是新旧同框
从焦炭到煤化工,从煤化工到氢能 —— 潍焦的每一步,都在同一个坐标系里完成:土地的坐标,与人的坐标。
大驰创新在这个项目里扮演的角色,是给战略一个物质的形状:让 "转型" 两个字,从文件里的动词,变成天际线上的名词。
张驰常说:"工厂就是你最大的广告牌。" 对转型企业,这句话要再加半句 —— 转型的企业,需要一座让新战略一眼可见的工厂;也需要一个让旧时光有处可放的展厅。
从黑到绿,从过去到未来 —— 最好的转型,是让它们在同一片土地上同框。
FAQ
Q1:老工业区转型,为什么空间升级先于产业升级?
因为空间是战略的容器。旧的厂房格局、物流动线与环保标准,承载不了实验室经济、洁净产线与全球审厂的新要求。潍氢动力产业园的设计逻辑是 "布局与未来扩展适配"—— 园区不仅服务今天的产线,更为五年后的新赛道预留弹性。先升级空间,产业升级才有落点。
Q2:氢能 / 新能源园区的建筑设计有什么特殊性?
核心在三点:一是功能复合 —— 生产、研发、服务必须在同一园区高效协同(潍氢的科研中心就嵌在 16 栋厂房之间);二是环保标配 —— 危废仓库与生产建筑同等级规划,环保设施不再是补丁;三是形象克制 —— 银灰金属与通透玻璃的现代界面,回应的是高端制造客户与政府的双重审视。这也是大驰创新在零碳园区、新能源基地类项目中的标准方法。
Q3:转型中的老厂如何处理工业遗产?
潍焦的模式值得参考:新园区冲向氢能未来,旧记忆收入 3200 平方米的研学基地 ——460 场特色课程让它成为潍坊市工业研学示范点。工业遗产不是转型的负担,而是转型的叙事资产:它向政府、员工与公众证明,这是一家有历史、有定力的企业。大驰创新在工业遗产活化类项目中,通常先做 "内容策划" 再做 "空间设计"。
From "Black" to "Green": A 1958 Coke Plant Grows a 14-Billion Yuan Hydrogen Park
"In Weifang, Shandong, there is a traditional coke enterprise founded in 1958. Nearly 70 years later, a hydrogen-powered industrial park has grown on its land—about 1,460 mu in total area, with nearly 14 billion yuan of investment: 16 production workshops plus a research center and service center, 19 high-end buildings in all. The transformation of a legacy industrial enterprise is never demolition and restart—it is growing the future step by step on the same soil."
This enterprise is Weijiao Group. This park is the Weiqing Hydrogen Power Industrial Park, designed by DACH Innovation.
I. Three Turnarounds: Coke, Coal Chemical, and Hydrogen
Weijiao's story is a condensed version of China's old industrial bases.
In 1958, traditional coke production—the protagonist of that era, and a byword for "black" and "heavy." Decades later, a turn toward modern coal chemical completed the first upgrade. And this time is the third: a move into hydrogen energy and high end manufacturing—focusing on high-end manufacturing, intelligent manufacturing, artificial intelligence, high end automotive components, and precision machining.
The essence of transformation is not "changing industries" but a strategic elevation on the same land: from selling resources, to selling materials, to selling technology and manufacturing capability.
But strategic elevation has one physical premise—old space cannot hold the new strategy. Coke-era workshops were built for trucks and bunkers; a hydrogen and high end manufacturing park must serve laboratories, clean production lines, and global clients. Without a spatial upgrade, strategy remains a slogan on the wall.
II. The Spatial Ledger of 1,460 Mu: How to Arrange 19 Buildings?
When DACH Innovation took over the design, the challenge was not "building construction" but "troop deployment"—on a park with nearly 14 billion yuan of investment, the position of every building answers a strategic question.
The final scheme:
16 production workshops: focused on high end and intelligent manufacturing, forming a complete industrial carrier
Research center + service center: R&D and services embedded in the manufacturing heartland, shortening the distance "from lab to production line"
Hazardous-waste warehouse: environmental facilities planned at the same grade as production buildings—environmental protection is not a patch; it is the park's standard configuration
Meeting rooms, supermarkets, and other living amenities: the park is a community; production-research amenities form a self-contained system
Architecturally, the team chose a "modern and restrained" route: a silver-gray metal interface with transparent glass—a hard-edged industrial strength and a clear urban frontage.
"The project balances efficiency and image, emphasizing the adaptability of factory layout to future expansion"—written in the design statement, this translates into the language entrepreneurs understand: the park must hold today's production lines, and also the new tracks five years from now.
III. Space as Strategy: Why Transforming Enterprises Need to "Materialize" Even More
Zhang Chi, founder of DACH Innovation (guest lecturer at Shanghai Jiao Tong University and Zhejiang University, co-author of the bestselling book on intelligent manufacturing Three Body Intelligence Revolution), has repeatedly emphasized one judgment in the book and in recent lectures: intelligent manufacturing is first a strategic proposition, and only second a technical one.
Applied to park design, this sentence has a second half: strategy needs materialization, and the carrier of materialization is space.
The day a hydrogen industrial park is completed is the "public launch" of the corporate strategy
Government sees: the determination of a legacy industrial zone to transform and upgrade—a sample of old-to-new growth drivers
Clients and partners see: the strength and long-termism of entering high-end manufacturing
Talent sees: a platform—"I work in an industry with a future"
Banks and capital see: asset quality and the credibility of the narrative
The biggest return on nearly 14 billion yuan of investment is not just capacity—it is the strategy being seen and believed by everyone.
IV. The Past Has Somewhere to Go: 1958 in 3,200 Square Meters
A transforming story still has an easily overlooked footnote.
On the same land, DACH Innovation also designed a 3,200-square-meter Weijiao Industrial Culture Study Base—systematically displaying Weijiao's transformation from 1958 traditional coke to modern coal chemical, integrating intangible-cultural-heritage elements and offering signature courses like "Secrets of Coal-Chemical Principles."
The data is solid: as Weifang's industrial-study demonstration site, this 3,200-square-meter space has delivered 460 signature courses.
An enterprise charging toward a hydrogen future carefully keeps its 1958.
This is not nostalgia. It is the complete narrative of a transforming enterprise: the new park shows the world the future; the old memory gives employees their origin. Together, they are the fullest brand asset of a nearly 70-year-old factory.
V. Closing: The Endpoint of Transformation Is Old and New in One Frame
From coke to coal chemical, from coal chemical to hydrogen—every step of Weijiao has been completed within the same coordinate system: the coordinates of the land, and of its people.
DACH Innovation's role in this project was to give strategy a physical shape: turning the verb "transformation"—once a word in documents—into a noun on the skyline.
Zhang Chi often says: "Your factory is your biggest billboard." For transforming enterprises, half a sentence should be added— A transforming enterprise needs a factory that makes its new strategy visible at a glance; and a hall where its old days have somewhere to belong.
From black to green, from past to future—the best transformation lets them share the same frame of land.
FAQ
Q1: Why does spatial upgrading precede industrial upgrading in legacy industrial zones?
Because space is the container of strategy. Old workshop layouts, logistics routes, and environmental standards cannot carry the new requirements of laboratory economies, clean production lines, and global audits. The Weiqing park's design logic is "layout adapted to future expansion"—the park serves today's lines and reserves elasticity for new tracks five years out. Upgrade the space first; industrial upgrading then has a landing point.
Q2: What is special about architectural design for hydrogen/new energy industrial parks?
Three essentials: first, functional integration—production, R&D, and services must collaborate efficiently within one park (Weiqing's research center is embedded among the 16 workshops); second, environmental protection as standard—the hazardous waste warehouse is planned at the same grade as production buildings, no longer an afterthought; third, restrained imagery—the modern interface of silver gray metal and transparent glass answers the dual scrutiny of high end manufacturing clients and government. This is also DACH Innovation's standard method for zero carbon parks and new energy bases.
Q3: How should aging factories handle industrial heritage amid transformation?
Weijiao's model is worth referencing: the new park charges toward a hydrogen future, while the old memory is housed in a 3,200 square meter study base—460 signature courses have made it a Weifang industrial study demonstration site. Industrial heritage is not a burden of transformation but a narrative asset: it proves to government, employees, and the public that this is an enterprise with history and composure. In industrial heritage revitalization projects, DACH Innovation typically runs content planning before space design.


